
The useful work before plastering is not filling the building with one cable type. It is agreeing what each area may need, choosing accessible routes and containment, and coordinating power, data and control requirements before the walls close. The final cable, topology and termination should follow the selected equipment and the way the property will be used.
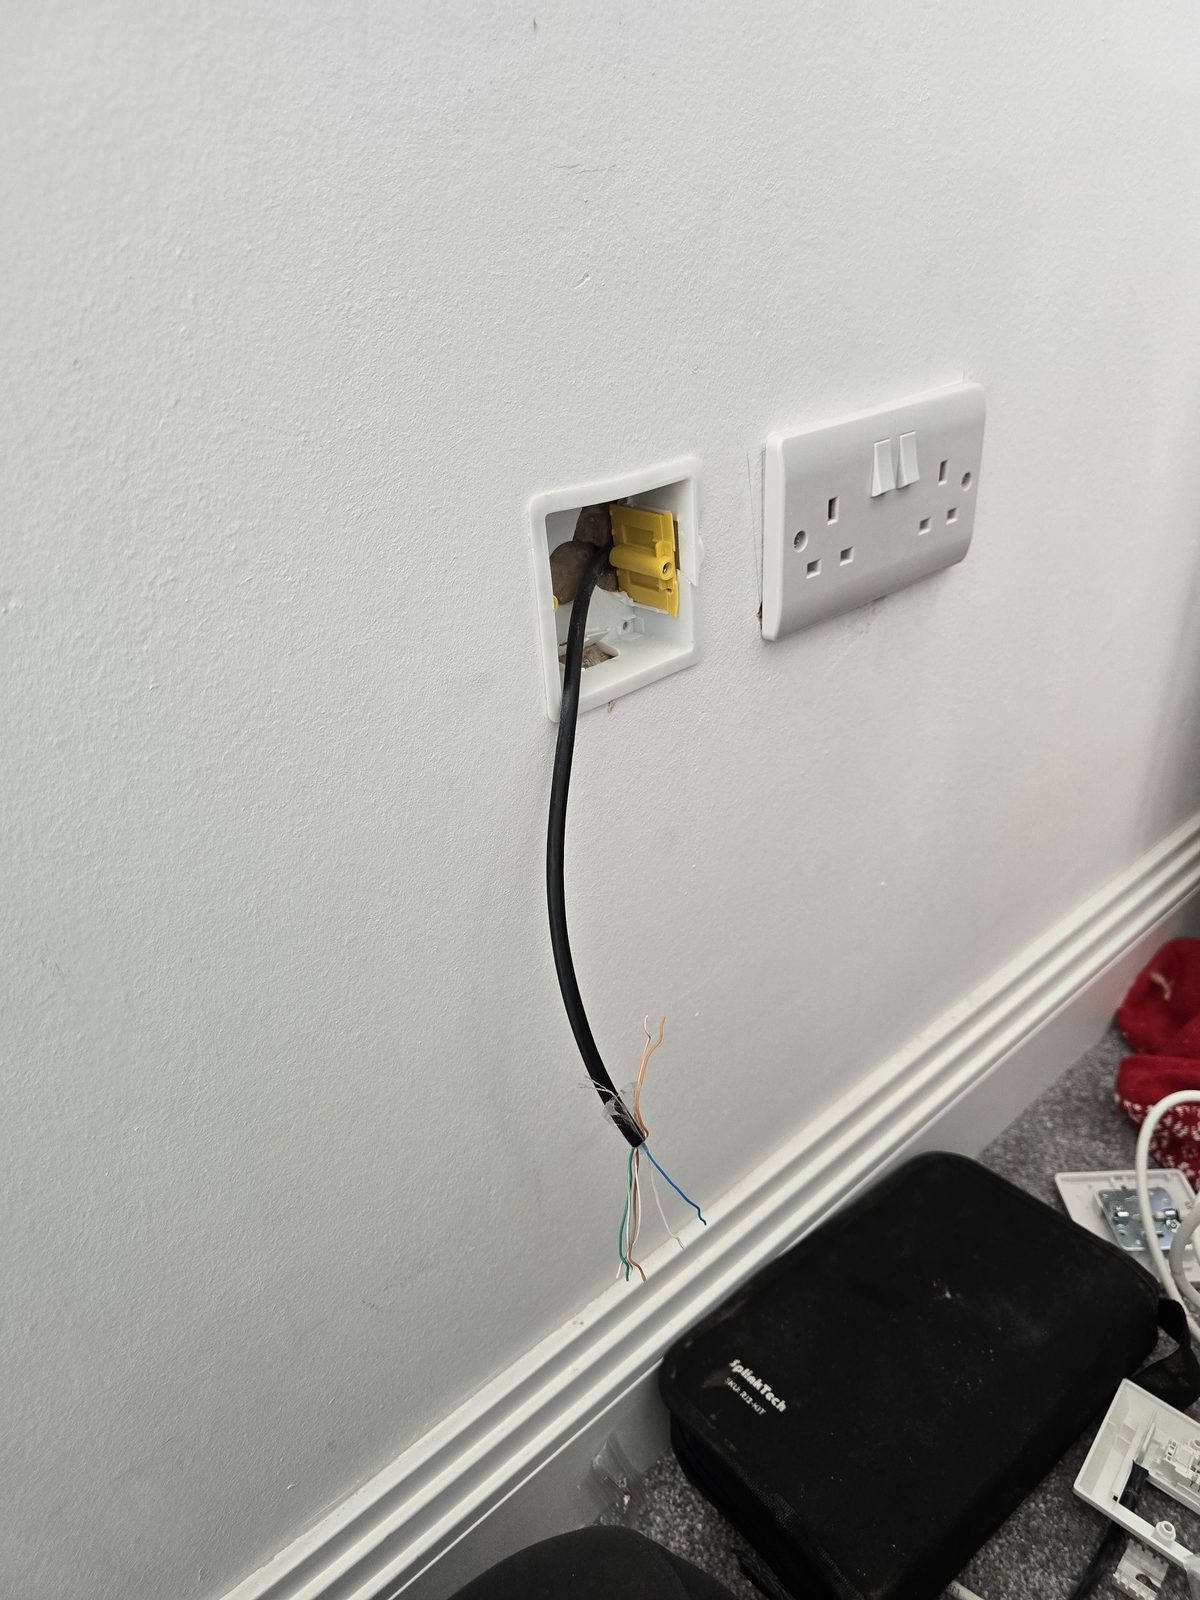
Safety and scope boundary before first fix
A registered electrician and the competent controls or system designer must specify the fixed electrical and life-safety parts of the job. That includes consumer-unit changes, mains circuits and isolation, bonding or earthing interfaces, containment and separation around electrical services, fire-stopping, penetrations and any notifiable work. The required route depends on the building, service types, selected equipment, location and applicable standards; one fixed spacing figure is not a universal design rule.
Evolution's scope is the surveyed data, network, Wi-Fi, AV and CCTV design and installation agreed for the project. We coordinate cable schedules, equipment positions and interfaces with the wider team, but fixed electrical work, fire strategy and specialist building decisions remain with the appropriately qualified trade or designer. Responsibilities should be recorded before walls or ceilings close.
For work in England, review the current Approved Document P electrical-safety guidance, Approved Document B fire-safety guidance and the HSE electrical-safety guidance for building work. Other locations and projects may follow different requirements, so the responsible designer must confirm the applicable route.
The principle — plan positions and pathways before products
You may not know the final camera, control system or access point at first fix, but you can identify the likely service positions and the routes back to suitable distribution points. Mark those positions on the drawings, then confirm the cable type, containment, spare capacity, topology and termination against the chosen system before installation. A spare conduit or draw wire can be more useful than an unsupported "future-proof" cable.
Room-by-room design prompts
TV and media positions
- Where will the display, source equipment, speakers and network equipment actually sit?
- Will the system need data, aerial or satellite coax, HDMI, audio, control cable or a usable conduit?
- Are cable lengths, bend limits, backbox depth, ventilation and future access suitable for the selected equipment?
- Has the electrician coordinated power and isolation without sharing unsuitable containment?
Wi-Fi access points
- What does the floor plan, construction and intended use suggest about wireless coverage?
- Which access points and mounting positions are being considered, and what PoE and cabling do they require?
- Can a coverage plan or site survey refine the positions before ceilings are finished?
- Is there a sensible route back to the switch, with allowance for changes where the design is still provisional?
CCTV positions
- What view is required, and do height, lighting, privacy and maintenance access support it?
- Will the selected camera use PoE, separate low-voltage power, Wi-Fi or another connection method?
- Where will recording, switching and remote-access equipment be located?
- Do external routes, entries and terminations suit the cable and environment specified by the manufacturer?
Doorbells, intercoms and access control
- Which system is likely, and does it require data, PoE, low-voltage power, a bus cable or a wireless connection?
- Where will power supplies, controllers, locks, release buttons and internal stations be accessible for service?
- Have the door, gate, fire-safety and security requirements been coordinated with the relevant trades?
Keypads, lighting and control positions
- Has the control platform been selected, or is a pathway being provided until its wiring method is known?
- Does the manufacturer require a dedicated bus, mains wiring, data cable or local power?
- Are backboxes, mounting heights and cable routes coordinated with the lighting and electrical design?
Heating, blinds and other building systems
- What do the heating, ventilation, shading and window-control manufacturers specify?
- Which controls need power, sensors, wired communication or only wireless coverage?
- Have the heating engineer, electrician, window supplier and smart-home designer agreed the interfaces?
- Will junctions, power supplies and controllers remain accessible after decoration?
Outbuildings, garden rooms and gates
- What capacity, distance and resilience does the remote building or gate need?
- Should the link be fibre, copper Ethernet, point-to-point wireless or a combination?
- Are duct size, draw access, drainage, route depth, power and electrical separation coordinated?
- Has the design considered earthing, surge exposure and the consequences of joining separate buildings with copper?
The cabinet or equipment location
Agree where the network and control equipment will live before the cable schedule is signed off. Check usable wall or rack space, ventilation, service access, noise, cable entry, power, internet entry and routes to each part of the property. Cabinet size and power provision should follow the equipment list and allowance for sensible growth, not a fixed room-size rule.
What to give the builder and electrician
- A marked-up floor plan with confirmed and provisional technology positions
- A cable and containment schedule showing type, origin, destination and purpose
- The agreed network, control and distribution topology
- Backbox, conduit, bend-radius, access and termination requirements
- Manufacturer requirements for power, PoE, low voltage, control buses and environmental rating
- Separation and crossing rules agreed for the actual services and applicable standards
- Labelling, test and handover requirements appropriate to the project
- Clearly marked spare routes or draw wires where the final system is intentionally undecided
Common first-fix mistakes
- Choosing one cable for every system. Similar-looking devices can have different power, data and control requirements.
- Guessing access-point counts. Floor area alone does not account for construction, interference, layout or intended use.
- No usable pathway. A cable can become obsolete; accessible conduit and draw routes preserve options.
- Hidden, inaccessible connections. Joints, power supplies and controllers still need inspection and replacement later.
- Power and low voltage designed separately. Media, controls and network equipment need one coordinated plan.
- No spare capacity. Cabinets, containment and routes should allow proportionate changes without an unnecessary rebuild.
Explore our data cabling, Wi-Fi and home network and CCTV installation pages, or see the flagship Smart Home Automation page for how the systems can be coordinated as one design.
Frequently asked questions
Should every smart-home position get Cat6?
No. Cat6 is appropriate for many networked and PoE devices, but it is not a universal control or power cable. Confirm each system's wiring requirements and use conduit or spare routes where the final equipment has not been selected.
Which cable — Cat6 or Cat6a?
Choose from the required link speed, length, PoE load, installation environment, containment and termination system. Cat6 may be proportionate for many home links; Cat6a can be justified for particular performance or design requirements. The project schedule should state the reason.
Do you work directly with our builder and electrician?
Yes. We can coordinate the technology drawings, cable schedule, routes, cabinet position and second-fix requirements with the wider project team. Electrical and specialist building work remains with the appropriate trade.
What if we do not know which smart devices we want yet?
Agree the likely functions and positions, preserve accessible routes and document the provisional points. Do not assume one loose cable will suit every future device; final wiring should be checked when the system is selected.
Do we need a dedicated plant room?
Not automatically. The right location depends on the amount of equipment, ventilation, noise, power, cable routes and service access. A suitable cupboard may work for a smaller design, while a larger integrated system may justify dedicated space.
Planning a smart home across Stockport, Manchester or Cheshire? Evolution Data & Digital designs and integrates complete technology systems — network, Wi-Fi, security, entertainment and control — for new builds, major renovations and existing high-value homes. See our Smart Home Automation page or call 0161 399 1757 to book a consultation.
Clear written quotation before any chargeable work. Short-notice appointments may be available across Stockport, Greater Manchester and Cheshire.