
Quick answer
There is no reliable “one access point per floor” rule. The right number depends on the building layout, wall and floor construction, where people actually use the network, device density, the frequencies you need to cover and whether each access point has a proper wired backhaul. Start with the building and coverage requirement, not a box count.
“How many Wi-Fi access points do I need?” sounds like a simple maths question. In practice, two properties with the same floor area can need very different network layouts.
A modern open-plan house can often be easier to cover than an older property with thick internal walls, split levels, extensions and a garden office. The same applies commercially: a quiet office and a busy hospitality venue should not be designed from the same square-metre rule.
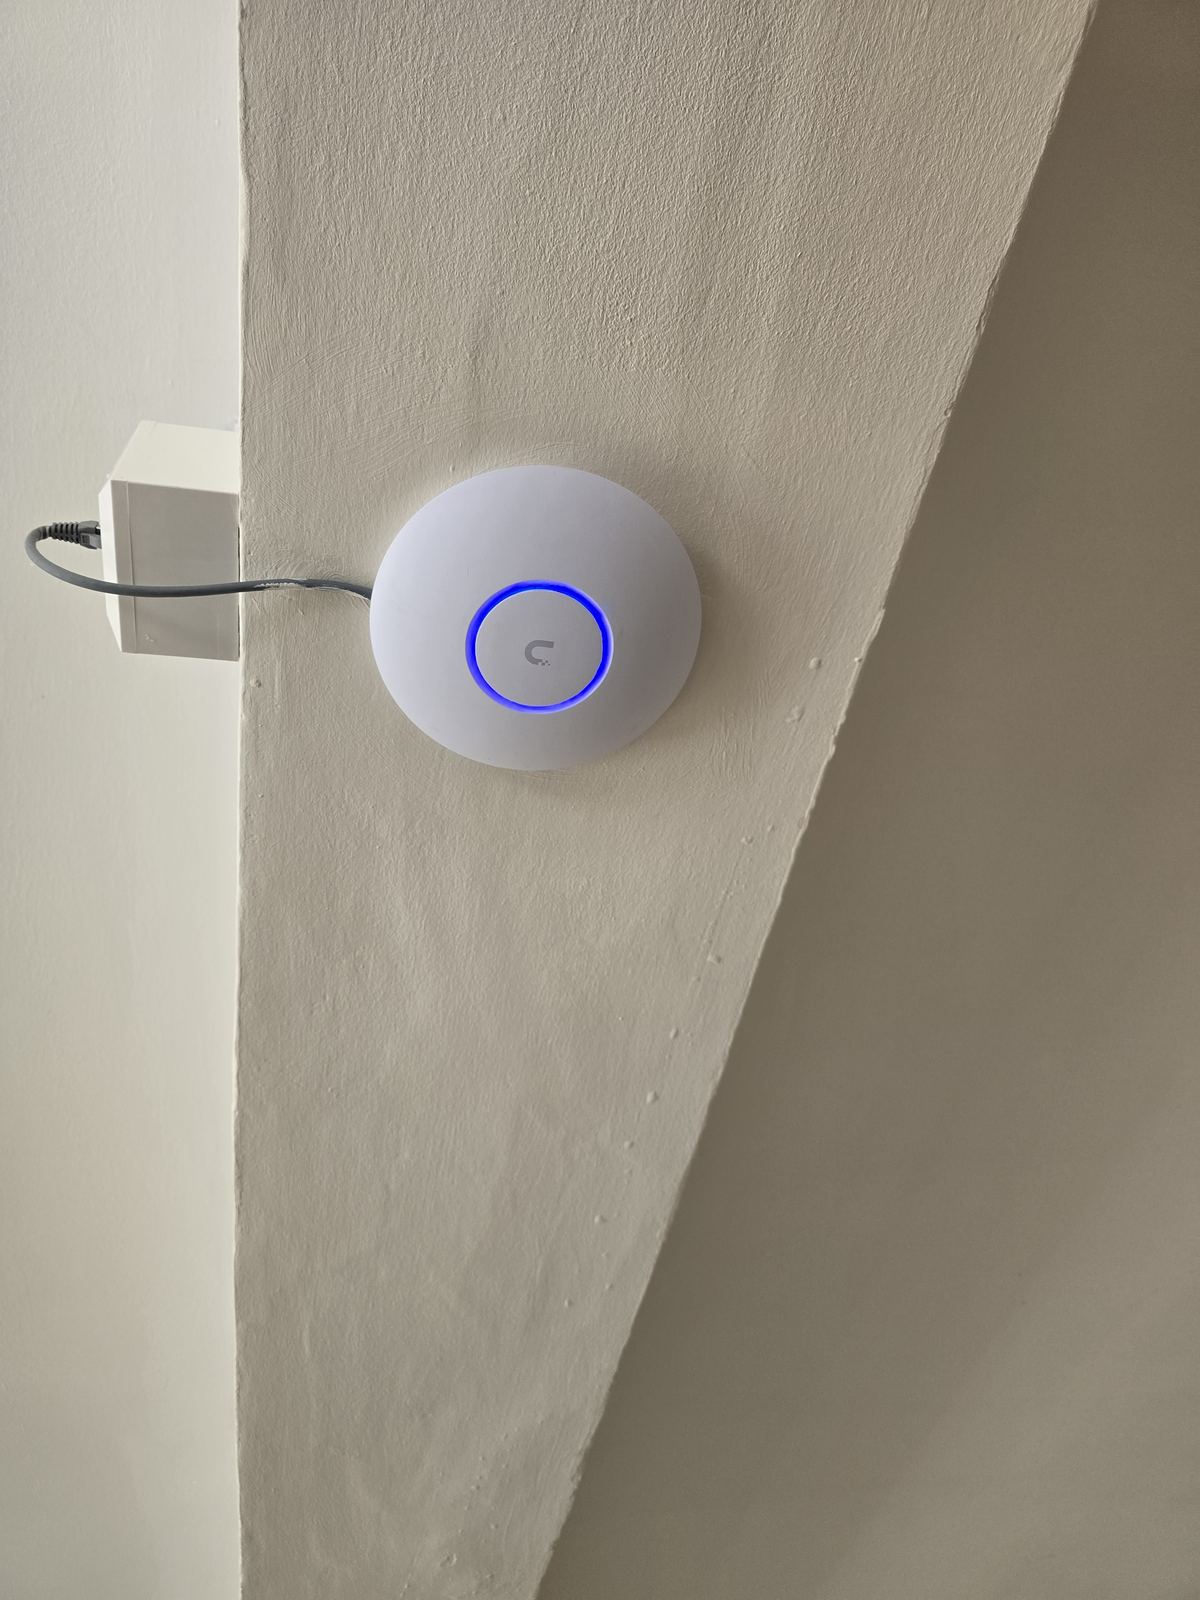
Why floor area alone does not tell you the answer
Is one Wi-Fi access point per floor enough?
Sometimes. But “one per floor” is a planning shortcut, not a design rule. A centrally positioned access point on each floor can work well in the right building, while another property may need two on one level and none on another.
The aim is overlapping usable coverage where people move around, not identical hardware counts on every floor. If a single ceiling position reaches the rooms that matter without creating weak edges, adding another AP just because a formula says so can create unnecessary cost and more radio overlap to manage.
Can too many access points make Wi-Fi worse?
Yes. More access points are not automatically more capacity or better roaming. Poor channel planning, excessive transmit power and APs placed too close together can create unnecessary interference and make client devices hold on to the wrong AP for too long.
That is why our approach is proportionate: use enough access points to deliver the required coverage and capacity, then configure them as one network rather than filling every room with hardware.
How do you estimate AP count for a house?
We start by sketching the actual problem areas and the likely cable routes. A useful first pass is to ask:
- Which rooms currently have weak or unreliable Wi-Fi?
- Which rooms are most important for work, streaming or gaming?
- Are there extensions, loft conversions or garden rooms?
- Can APs be cabled back to the router or network switch?
- Are there dense walls or floors between the proposed positions and users?
- Does outdoor coverage matter?
For many homes, that is enough to identify a sensible initial layout. Larger or more complex properties benefit from measurements before or during installation instead of guessing.
What about large Didsbury-style houses, extensions and garden rooms?
Large period properties are a good example of why generic rules fail. A long hallway, solid internal walls, rear extension, loft conversion and separate garden office can create several very different radio environments inside one address.
In that situation, the best answer may be a small number of carefully placed wired access points rather than a large wireless mesh. Our Didsbury technology-services hub routes larger-home Wi-Fi and networking work into the same diagnosis-first service rather than treating the area as a separate technical product.
Mesh nodes vs wired access points
A mesh system can be excellent where cabling is impractical and the nodes can maintain a strong connection to one another. Wired access points become more attractive when the property is larger, more difficult to penetrate with radio, or when predictable performance matters more than a quick wireless install.
Our mesh Wi-Fi vs access points guide covers that choice in detail, while UniFi vs mesh Wi-Fi looks at when a managed system is worth the extra infrastructure.
When does a Wi-Fi site survey become useful?
A survey is most useful when the building is large, operationally important, busy, unusually constructed or expensive to revisit if the first layout is wrong. Business sites often have capacity and roaming requirements that a domestic speed test does not capture.
Our Wi-Fi site survey guide explains what coverage, interference, roaming and capacity checks add to the design process.
How we decide how many access points to install
- Define the important coverage areas. Not every square metre has equal value.
- Inspect the building and existing network. Construction and cable routes set the practical options.
- Choose likely AP positions. Central, open positions usually beat hidden corners and cupboards.
- Use wired backhaul where it materially improves the design.
- Commission and test. Adjust placement or configuration if the measured result does not match the plan.
Planning whole-home or business Wi-Fi?
Evolution Data & Digital installs whole-home Wi-Fi and wired access-point systems and commercial networks across Stockport, Greater Manchester and Cheshire. We would rather install three access points that solve the building properly than sell six because six sounds more impressive.
Frequently asked questions
How many Wi-Fi access points do I need for my house?
There is no universal number. The answer depends on the building shape, construction, important rooms, device use and whether the access points can use wired backhaul. Larger or more complex homes often benefit from a measured layout rather than a floor-area formula.
Do I need one access point on every floor?
Not necessarily. One per floor can be a useful starting idea in some buildings, but the final layout should follow the coverage requirement and construction rather than forcing identical counts on each storey.
Can I have too many Wi-Fi access points?
Yes. Poorly planned APs can overlap excessively, create interference and encourage devices to stay connected to the wrong access point. More hardware is not automatically better Wi-Fi.
Are wired access points better than mesh?
Wired access points remove wireless backhaul from the design and are often more predictable, while mesh can be a practical option where cabling is difficult. The right choice depends on the property and performance requirement.
Do I need a Wi-Fi survey before installing access points?
Not every small home needs a formal survey. Surveys become more useful in large, busy, unusually constructed or commercially important buildings where getting the first layout right matters more.
Clear written quotation before any chargeable work. Short-notice appointments may be available across Stockport, Greater Manchester and Cheshire.